Room-by-room highlights. Specifications dated September 2026.
Kitchen & Butler’s Pantry
- 9′ kitchen ceiling; Bellmont cabinetry with soft-close doors and drawers.
- Engineered hardwood flooring; 3 cm quartz counters and full-height 18″ slab backsplash.
- Custom Roman clay or panel detail at the hood; island pendants and under-cabinet lighting.
- Undermount sinks with matte black faucets; pantry with custom Bellmont cabinetry.
Appliances
- JennAir 48″ range and two panel-ready dishwashers.
- Panel-ready refrigerator and freezer columns; microwave drawer.
- Beverage refrigerator in the butler’s pantry and a beverage refrigerator in the basement.
- See the full specification sheet for appliance model numbers.
Entry & Living Spaces
- 8′ custom Rustica metal-and-glass entry door in black; applied moldings and millwork window wraps.
- 8′ single-panel interior doors with millwork jambs.
- Engineered hardwood in the dining room and great room, per plan.
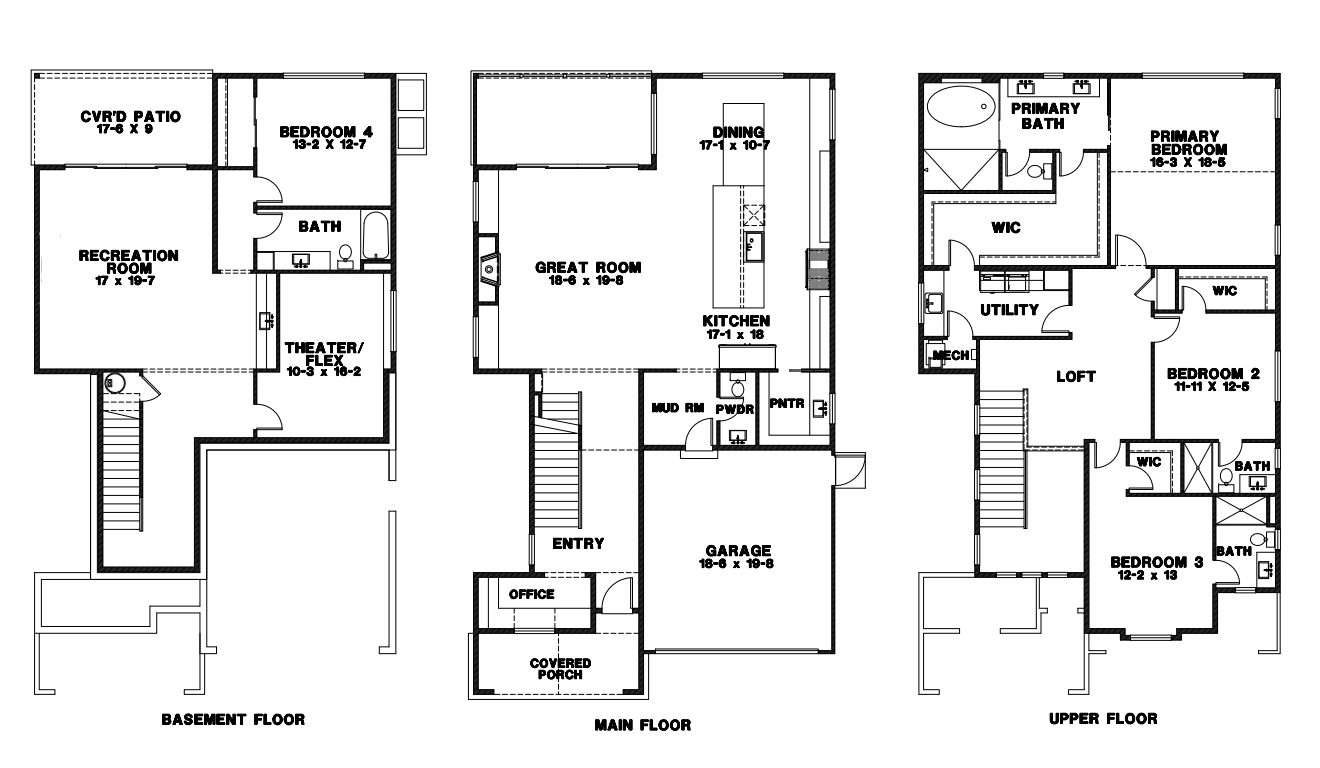
- Great room: 8′ exterior sliding doors, gas fireplace with custom concrete mantel surround and hearth, and Bellmont cabinetry.
Primary Suite
- Primary bedroom: engineered hardwood flooring and recessed lighting.
- Primary bath: heated tile flooring, Bellmont soft-close cabinetry, and 3 cm quartz counters.
- Tile shower with decorative accent and shampoo ledge; freestanding tub.
- Frameless shower door with matte black hardware; framed mirrors and vanity sconces.
- Primary closet: custom laminate system and carpet with 8 lb pad.
Bedrooms 2 & 3
- Carpet with 8 lb pad; closet systems and millwork window trim.
- 8′ single-panel interior doors with matte black hardware.
- Centered surface-mount lighting.
Secondary Bathrooms
- Bathroom for bedrooms 2 and 3: Bellmont cabinets, 3 cm quartz top, tiled shower walls and tile pan.
- Basement bath: Bellmont cabinets, 3 cm quartz top, and tub/shower with floor-to-ceiling tile.
- Powder room: tile flooring, 3 cm quartz counter with matching backsplash, and designer pendant.
Office, Laundry & Mud Room
- Office: engineered hardwood, an 8′ single glass-panel door, and Bellmont custom cabinetry with built-in desk.
- Second-floor laundry: tile flooring, 3 cm quartz counter, upper cabinets, and laundry sink per plan.
- Mud room: tile flooring, applied molding with wood details, and coat hooks.
Basement Living Spaces
- 9′ ceiling; Bellmont cabinetry per plan and recessed lighting.
- Recreation area: engineered hardwood flooring.
- Bedroom and theater/flex room: carpet with 8 lb pad; bathroom: tile flooring.
- Kitchenette with small sink and faucet.
- Sauna.
Exterior & Garage
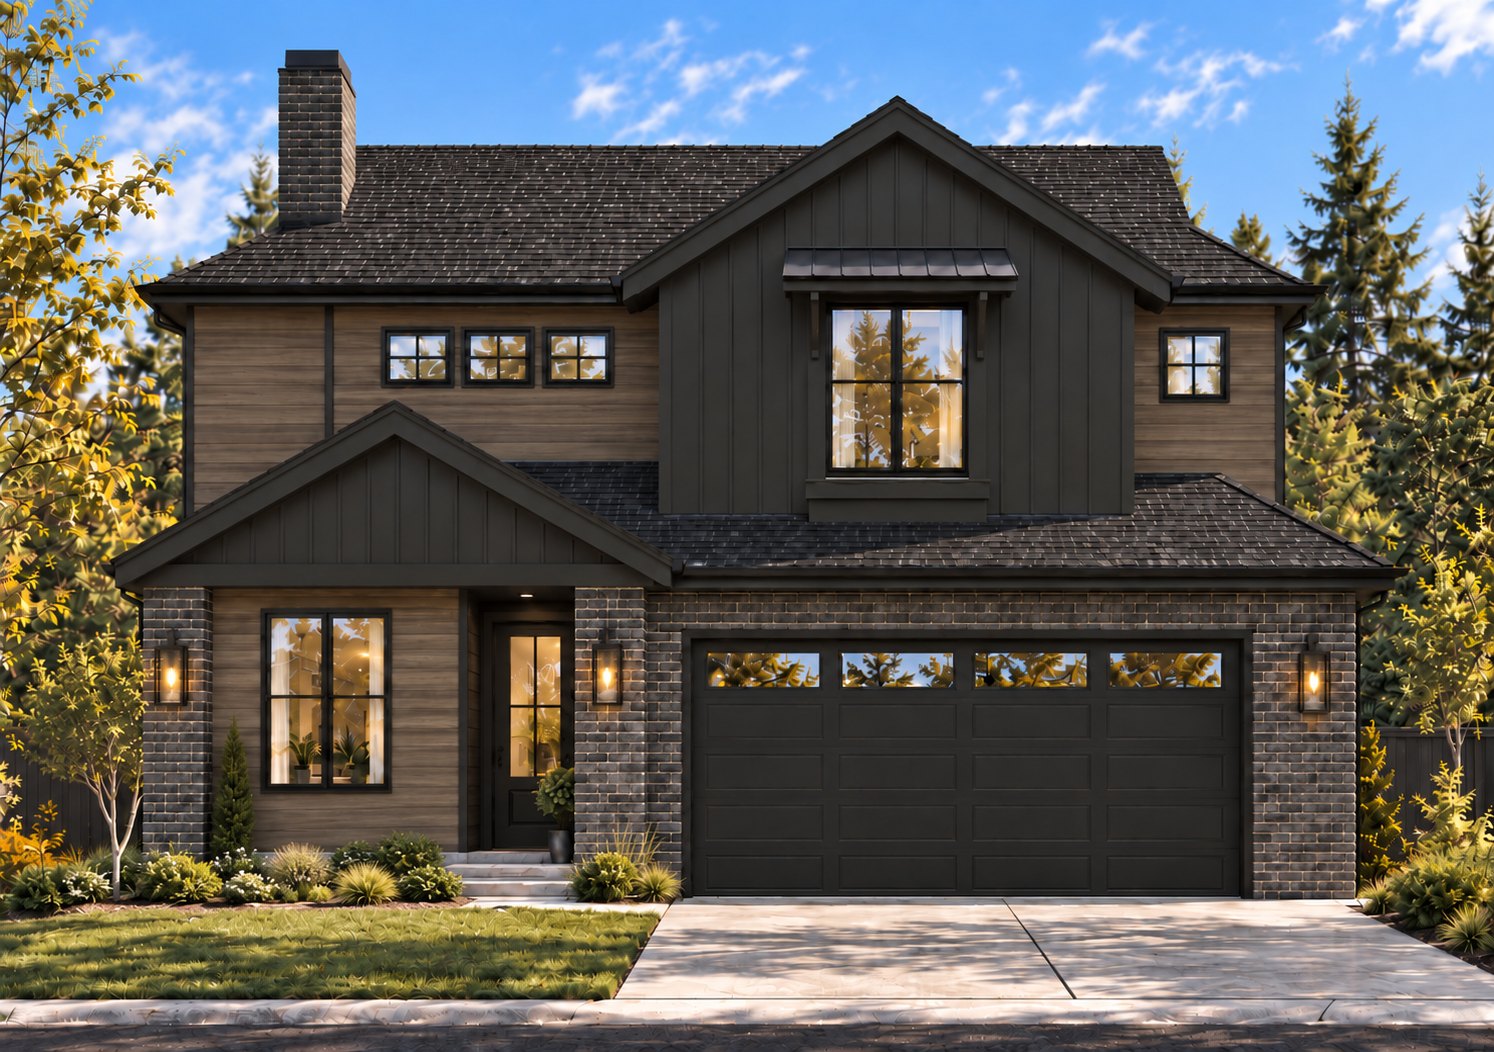
- Hardi lap siding; 30-year architectural composition shingles in Antique Black.
- Black windows inside and out, with screens.
- Front and rear landscaping and irrigation; fencing.
- Driveway finish: exposed aggregate and/or asphalt, per lot and site conditions.
- Finished garage, with insulation at warm walls; fiberglass-and-glass garage door with an opener and two remotes.
Outdoor Living
- Covered front entry and covered rear porch with composite deck finish.
- Warm stained wood tongue-and-groove ceiling and recessed lighting.
- BBQ stub at the rear porch/deck.
- Exterior outlets and hose bibs at the front and rear.
In a continuous effort to improve its products, or in the event of supply chain shortages, the builder reserves the right in its sole discretion to make changes or modifications to maps, plans, specifications, materials, features, and colors without notice.